


4 Bedroom Detached House For Sale
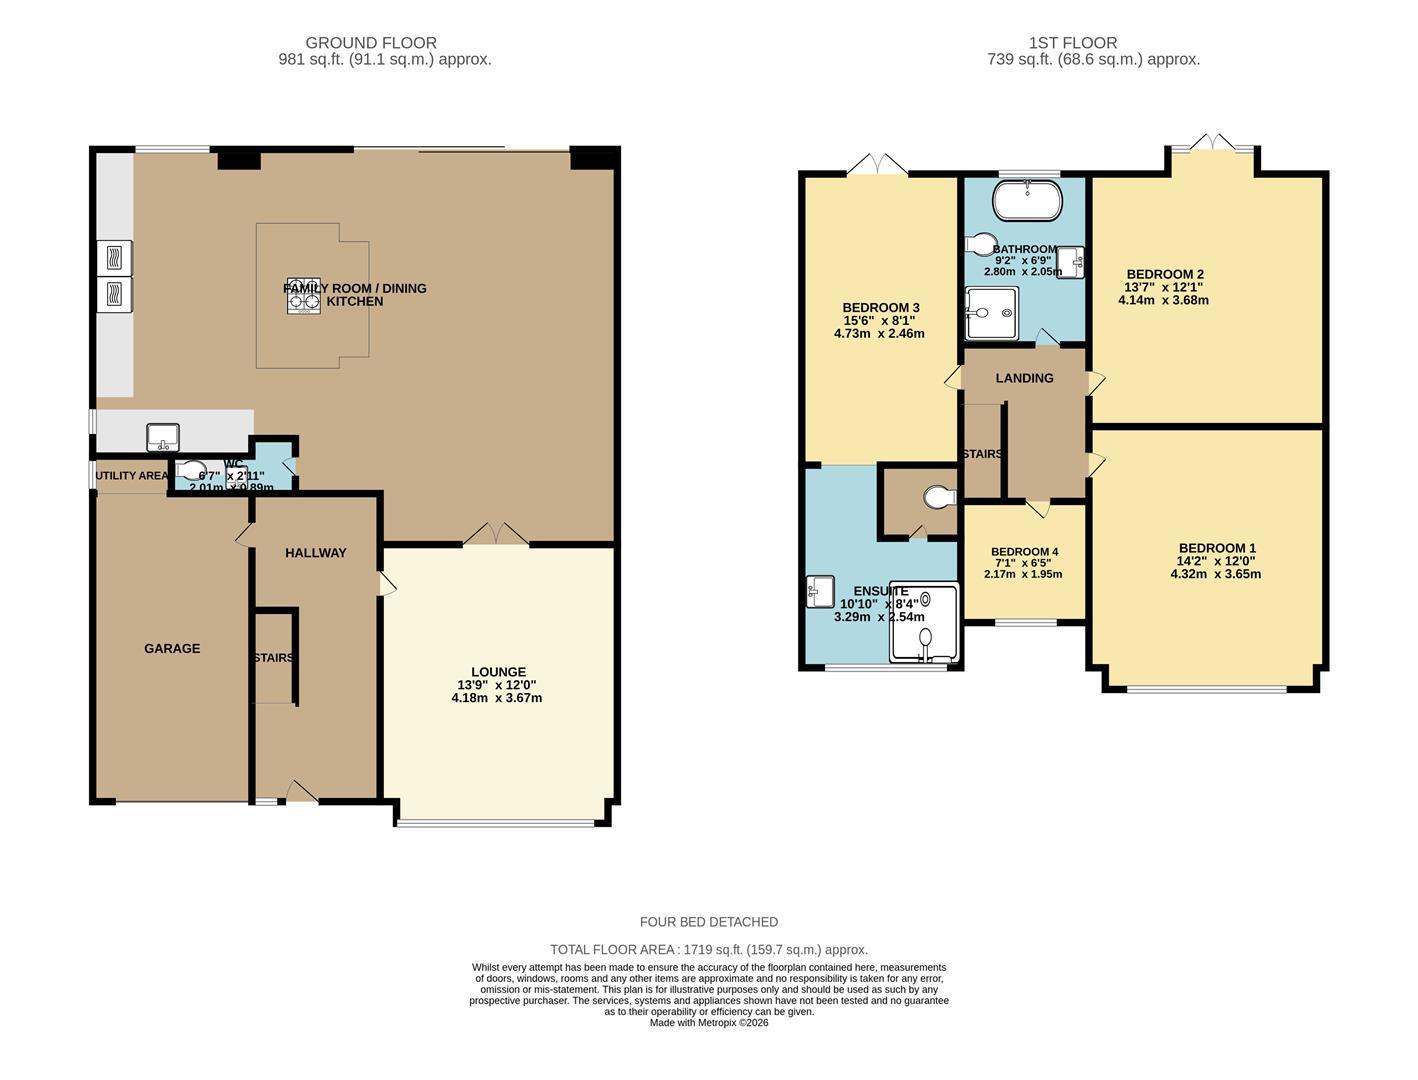
Stunning FOUR BED EXTENDED DETACHED upgraded to the highest of standards backing on to"The Dingle" on the prestigious Woodside of Alkrington. This contemporary architecturally designed property offers a luxurious interior with high specification fixtures and fittings throughout. Briefly comprising of uPVC security glazing, gas central heating, spacious hallway, front lounge with feature square bay, a fabulous extended family dining kitchen area with sliding patio doors overlooking the rear garden with a mature wooded outlook. There is also a useful down-stair W.C and access to the integral garage which accommodates a fitted utility area. The first floor affords four bedrooms, one with an en-suite shower room and there is also a spacious four-piece family bathroom. Externally to the front is a full width resin driveway bound by remote control, roll back steel gates and matching steel gates providing access down either side of the property and access to the integral garage via "Hormann" fully insulated electric garage. To the rear is a three level tiered garden comprising of a two tier composite decked patio areas bound by safety balustrades and steps down to the enclosed lawned garden and patio area. There is also a large store under the decking area ideal for storing garden furniture. In addition the property benefits from "Control 4" lighting, electric car charger, and an alarm system which is controlled by an app.
Situated in one of the most prestigious roads on the ‘Woodside’ of Alkrington ideal for access to the picturesque local nature reserve ‘Alkrington woods’. Also convenient for local shops and facilities, a good selection of well-regarded schools, transport links and the M60 motorway network.
GROUND FLOOR
HALLWAY
Welcoming hallway with oak laminate flooring, feature coved ceiling, spotlights, radiator and cast iron spindle staircase rising to the first floor. Access to Integral garage.
LOUNGE
Front aspect with a feature square bay. oak laminate flooring, coved ceiling and radiator. Double doors to the family dining kitchen.
4.18m x 3.67m (13'8" x 12'0")
FAMILY DINING KITCHEN
A most impressive "Stuart Frazer" dining kitchen opening out to the large living/dining area with sliding patio doors overlooking the rear garden. Briefly comprising of a range of high quality wall and base units with inset sink and underlighting. A four-unit eye level built in "Siemens" appliances consisting of double electric oven, grill and drinks dispenser, high level integrated "Siemens" double Fridge with large integrated freezer below and integrated "Siemens" dishwasher. A matching central island with integrated "Siemens" electric hob and built in fan extractor with fitted cupboards below, attached timber breakfast bar, spotlights, coved ceiling, wall mounted T.V and radiator. The matching oak laminate flooring continues through to the living / dining area which has feature vertical wooden panelled walls, a large wall mounted T.V radiator and spotlights. Sliding patio doors lead to the rear garden.
8.60m x 6.87m (28'2" x 22'6")
W.C
Accessed from the kitchen to the useful W.C with vanity wash-basin, low-level W.C, part tiled walls, oak laminate flooring, spotlights and tall heated towel rail.
FIRST FLOOR
BEDROOM 1
Front aspect with feature square bay, coved ceiling, spotlights, carpet flooring and radiator.
4.32m x 3.30m (14'2" x 10'9")
BEDROOM 2
Rear aspect with coved ceiling, carpet flooring, radiator and double doors to balcony area.
4.14m x 3.68m (13'6" x 12'0")
BEDROOM 3
Rear aspect with coved ceiling, spotlights, carpet flooring, vaulted ceiling with Velux window and double doors leading to the balcony area.
4.73m x 2.46m (15'6" x 8'0")
EN-SUITE
Fabulous en-suite shower room comprising of "walk in" rain shower plus shower off mixer taps, vanity wash-basin with fitted cupboards below, low-level W.C, fully tiled marble walls and flooring, coved ceiling, spotlights and tall heated towel rail.
BEDROOM 4
Front aspect with coved ceiling, carpet flooring and radiator.
2.17m x 1.95m (7'1" x 6'4")
FAMILY BATHROOM
Large FOUR Piece family bathroom comprising of large deep fill bath with shower off mixer taps, "walk in" rain shower with shower off mixer taps, vanity wash-basin with fitted cupboard below, low-level W.C, wall mirror with lighting, fully tiled marble walls and flooring, spotlights, coved ceiling and tall radiator.
OUTSIDE
Externally to the front is a full width resin driveway bound by remote control, roll back steel gates and matching steel gates providing access down either side of the property and access to the integral garage via "Hormann" fully insulated electric garage. To the rear is a three level tiered garden comprising of two tier composite decked patio areas bound by safety balustrades and steps down to the enclosed lawned garden and patio area. There is also a large store under the decking area ideal for storing garden furniture. In addition the property benefits from "Control 4" lighting, electric car charger, and an alarm system which is controlled by an app.
Tenure: Leasehold
Tenure Details
Ground Rent:
£6
No EPC available for this property
Broadband
Download speed
Upload speed
Download speed
Upload speed
Download speed
Upload speed

Broadband & mobile data availability at Dingle Road, "Woodside" Alkrington, M24
Address shown above is the closest found to the postcode, that has Ofcom data available
Mobile Coverage
 |
Voice | Indoor |
Outdoor |
| Data | Indoor |
Outdoor |
 |
Voice | Indoor |
Outdoor |
| Data | Indoor |
Outdoor |
 |
Voice | Indoor |
Outdoor |
| Data | Indoor |
Outdoor |
 |
Voice | Indoor |
Outdoor |
| Data | Indoor |
Outdoor |
Utilities
| Electricity | Ask Agent |
| Water | Ask Agent |
| Heating | Ask Agent |
| Broadband | Ask Agent |
| Sewerage | Ask Agent |
Rights and Restrictions
| Private rights of way | Ask Agent |
| Public rights of way | Ask Agent |
| Restrictions | Ask Agent |
| Parking | Ask Agent |
Risks
| Flooded in last 5 years | Ask Agent |
| Flood Defenses | Ask Agent |
| Source of Flood | Ask Agent |